


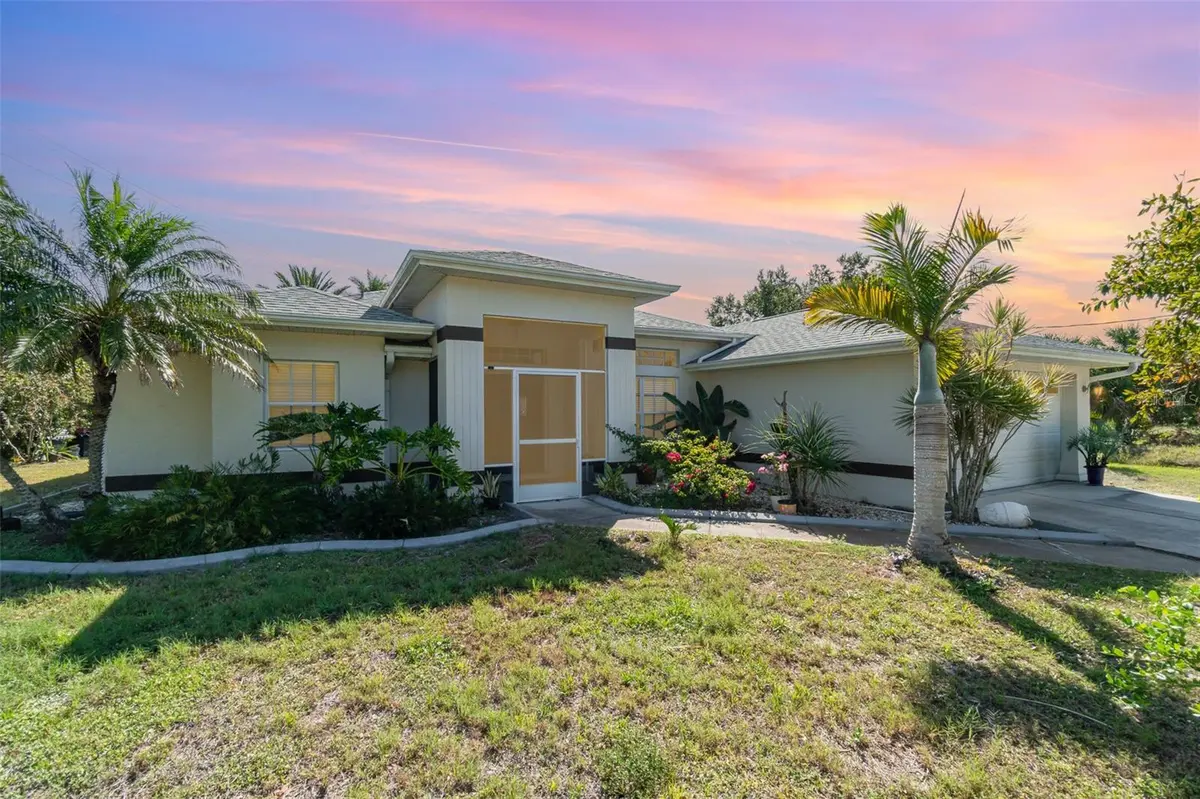


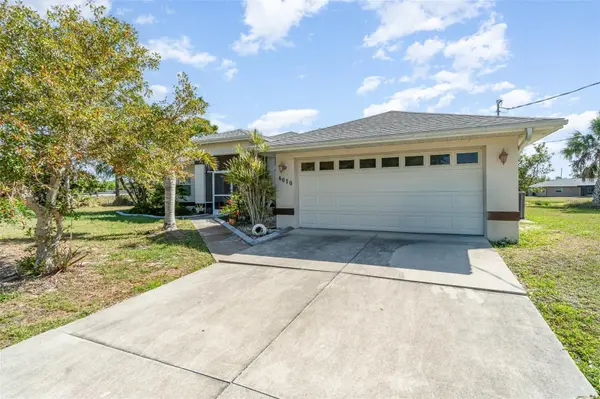

4010 YUCATAN CIR Port Charlotte, FL 33948
3 Beds
2 Baths
1,867 SqFt
UPDATED:
Key Details
Property Type Single Family Home
Sub Type Single Family Residence
Listing Status Active
Purchase Type For Sale
Square Footage 1,867 sqft
Price per Sqft $286
Subdivision Port Charlotte Sec 037
MLS Listing ID C7530695
Bedrooms 3
Full Baths 2
HOA Y/N No
Year Built 2003
Annual Tax Amount $3,980
Lot Size 0.320 Acres
Acres 0.32
Lot Dimensions 101x125
Property Sub-Type Single Family Residence
Source Stellar MLS
Property Description
Step inside to a bright, spacious open and split-bedroom floor plan designed for both everyday living and entertaining. The main living area features soaring ceilings, ceramic tile flooring, and a cozy gas fireplace, while the kitchen offers generous cabinetry, a breakfast bar, pantry, and adjoining dining space. The generous primary suite enjoys canal and pool views, private lanai access, a walk-in closet, dual sinks, and a relaxing garden bath.
Outside is where the Florida lifestyle truly shines. Relax or entertain on the large screened lanai, take a dip in the heated gunite pool, or head straight to your boat for a day on the water. Mature tropical landscaping and peaceful canal views create a private backyard retreat.
Additional highlights include an inside laundry room, central vacuum, 2-car attached garage, public water, and no HOA fees. Conveniently located near shopping, dining, entertainment, spring training baseball, and beaches.
Whether you're looking for a full-time residence, seasonal escape, or your own waterfront retreat, 4010 Yucatan Circle delivers the Florida lifestyle you've been waiting for. Schedule your private showing today!
Location
State FL
County Charlotte
Community Port Charlotte Sec 037
Area 33948 - Port Charlotte
Zoning RSF3.5
Interior
Interior Features Ceiling Fans(s), Central Vaccum, Eat-in Kitchen, High Ceilings, Living Room/Dining Room Combo, Open Floorplan, Primary Bedroom Main Floor, Split Bedroom, Walk-In Closet(s)
Heating Central
Cooling Central Air
Flooring Carpet, Ceramic Tile
Fireplaces Type Gas
Furnishings Partially
Fireplace true
Appliance Dishwasher, Dryer, Microwave, Range, Refrigerator
Laundry Inside
Exterior
Exterior Feature Rain Gutters
Garage Spaces 2.0
Pool Gunite, Heated, In Ground
Utilities Available Cable Available, Electricity Connected, Water Connected
Waterfront Description Canal - Brackish
View Y/N Yes
Water Access Yes
Water Access Desc Canal - Brackish
View Water
Roof Type Shingle
Attached Garage true
Exposure West
Garage true
Private Pool Yes
Building
Lot Description Corner Lot
Story 1
Entry Level One
Foundation Slab
Lot Size Range 1/4 to less than 1/2
Sewer Septic Tank
Water Public
Structure Type Stucco
New Construction false
Schools
High Schools Port Charlotte High
Others
Senior Community No
Ownership Fee Simple
Special Listing Condition None

Nearby Locations