





1552 SCOTCH PINE DR Brandon, FL 33511
3 Beds
2 Baths
1,553 SqFt
UPDATED:
Key Details
Property Type Single Family Home
Sub Type Single Family Residence
Listing Status Active
Purchase Type For Sale
Square Footage 1,553 sqft
Price per Sqft $228
Subdivision Providence Lakes Prcl Mf Pha
MLS Listing ID TB8519238
Bedrooms 3
Full Baths 2
HOA Fees $494/ann
HOA Y/N Yes
Annual Recurring Fee 494.0
Year Built 1996
Annual Tax Amount $1,957
Lot Size 5,662 Sqft
Acres 0.13
Lot Dimensions 50x115
Property Sub-Type Single Family Residence
Source Stellar MLS
Property Description
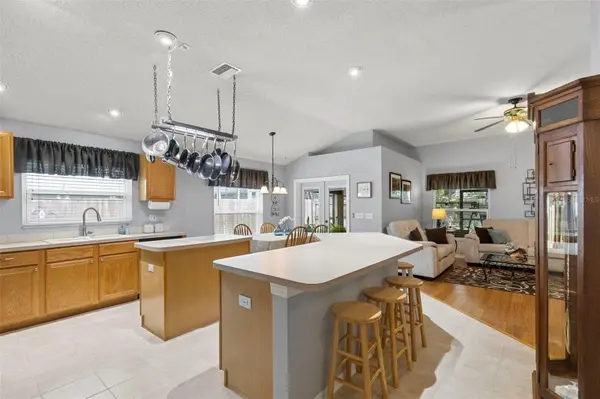
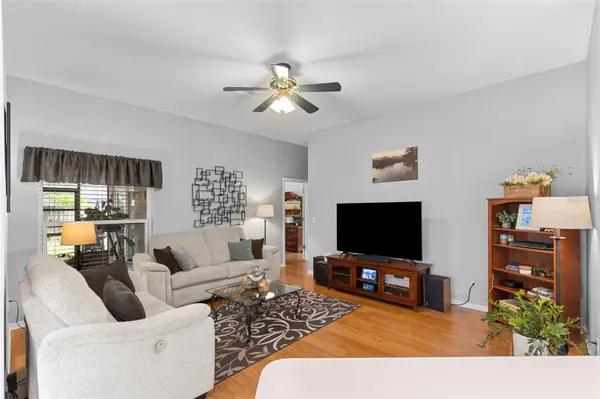
The interior showcases a tasteful blend of bamboo hardwood, luxury vinyl plank and ceramic tile flooring, creating a warm, durable and low-maintenance living environment. The spacious primary bedroom features a walk-in closet and a private en-suite bathroom complete with a garden tub and spacious stand-up shower. Numerous major updates provide added value and peace of mind, including a new roof (April 2026), whole-house water line replacement (October 2023), A/C duct replacement (March 2021) and energy-efficient windows, French doors and sliding glass door installed in July 2018.
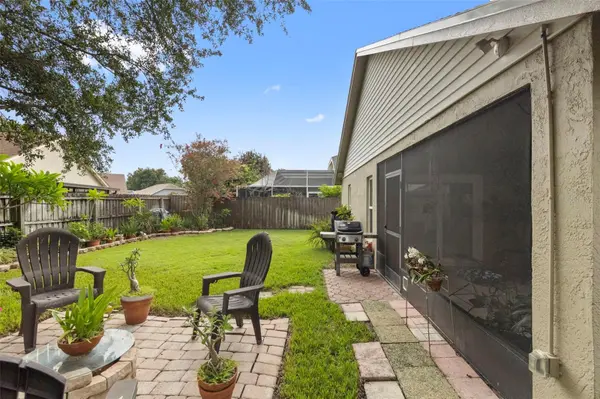
The spacious living areas flow seamlessly to the screened rear porch, offering the perfect space to enjoy Florida's year-round outdoor lifestyle. Beyond the porch, you'll find a fully fenced, beautifully manicured backyard complete with a well-appointed pavered fire pit—ideal for entertaining, relaxing or gathering with family and friends.
Conveniently located near shopping, dining, parks, highly rated schools and major commuter routes including I-75 and the Selmon Expressway, Providence Lakes offers easy access to downtown Tampa, MacDill Air Force Base and the surrounding Tampa Bay area. With its extensive updates, inviting outdoor living space, natural gas connection and prime Brandon location, this home is a must-see. Schedule your private showing today!
Location
State FL
County Hillsborough
Community Providence Lakes Prcl Mf Pha
Area 33511 - Brandon
Zoning PD
Interior
Interior Features Ceiling Fans(s), Primary Bedroom Main Floor, Split Bedroom
Heating Central, Natural Gas
Cooling Central Air
Flooring Ceramic Tile, Hardwood, Luxury Vinyl
Furnishings Unfurnished
Fireplace false
Appliance Dishwasher, Microwave, Range, Refrigerator
Laundry Inside
Exterior
Exterior Feature Fire Pit
Garage Spaces 2.0
Fence Fenced, Wood
Utilities Available Cable Connected, Electricity Connected, Natural Gas Connected, Public, Sewer Connected, Water Connected
View Y/N No
Water Access No
Roof Type Shingle
Porch Patio, Screened
Attached Garage true
Exposure East
Garage true
Private Pool No
Building
Story 1
Entry Level One
Foundation Slab
Lot Size Range 0 to less than 1/4
Sewer Public Sewer
Water Public
Structure Type Block,Stucco
New Construction false
Schools
Elementary Schools Mintz-Hb
Middle Schools Giunta Middle-Hb
High Schools Brandon-Hb
Others
Pets Allowed Yes
Senior Community No
Ownership Fee Simple
Monthly Total Fees $41
Acceptable Financing Cash, Conventional, FHA, VA Loan
Membership Fee Required Required
Listing Terms Cash, Conventional, FHA, VA Loan
Special Listing Condition None

Nearby Locations