




8735 ISLA BELLA DR Orlando, FL 32818
4 Beds
3 Baths
1,482 SqFt
UPDATED:
Key Details
Property Type Single Family Home
Sub Type Single Family Residence
Listing Status Active
Purchase Type For Sale
Square Footage 1,482 sqft
Price per Sqft $254
Subdivision Isla Bella
MLS Listing ID S5157311
Bedrooms 4
Full Baths 2
Half Baths 1
Construction Status Completed
HOA Fees $450/ann
HOA Y/N Yes
Annual Recurring Fee 450.0
Year Built 2008
Annual Tax Amount $3,758
Lot Size 4,791 Sqft
Acres 0.11
Property Sub-Type Single Family Residence
Source Stellar MLS
Property Description
A fully remodeled bathroom on the 2nd floor centrally located between 3 bedrooms
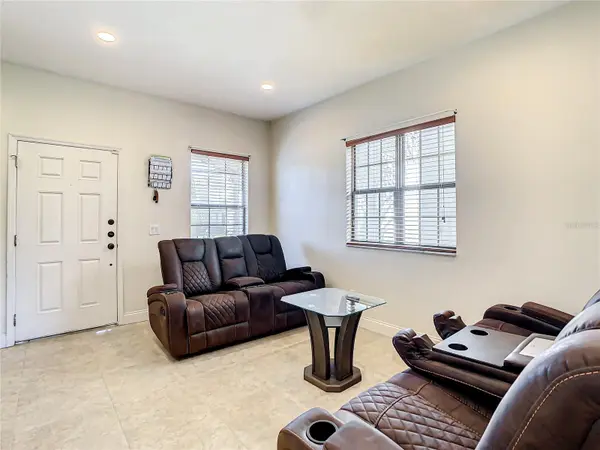
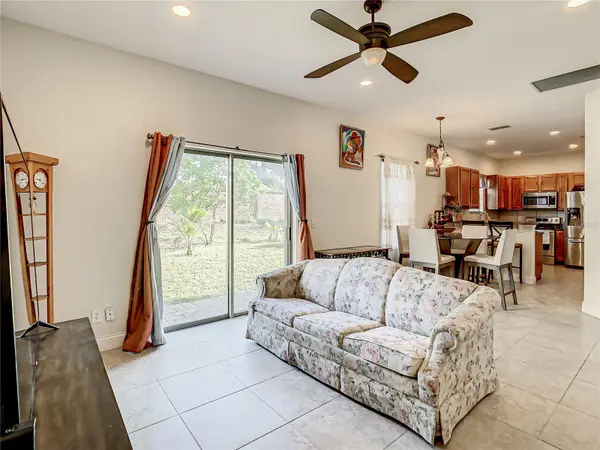
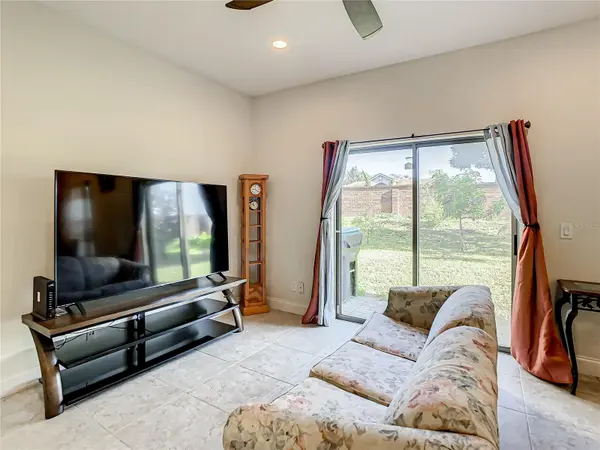
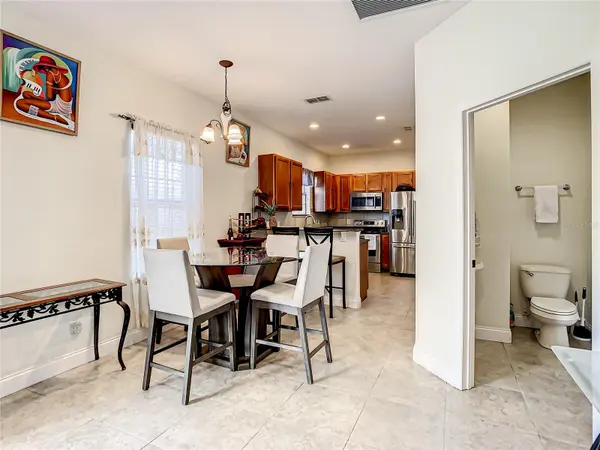
A must see !! Kitchen opens into a spacious living area for entertaining. there's a fancy 1/2 bathroom conveniently located downstairs as well as a laundry room off of the kitchen with a sliding door where you can then access the large 2 car garage and 2 car driveway. Plenty of windows and natural sunlight throughout the entire house...plus!!!! bonus bonus !!! multiple solar panels (which are completely paid off ) low low electric bills, all year round I've attached one to this listing to amaze you !! Freshly renovated upstairs bathroom Amazon alexa smart thermostat controlled by app & garage door can also be controlled by an app A nice quiet well cared for community to live in !!!!! MOTIVATED SELLER !!!! Bring all offers Bonus :Full interior paint job with the color of your choice if we close by Nov 1 2026
****Photos were taken while home was fully furnished. Home is now vacant, spacious and move in ready *****
Location
State FL
County Orange
Community Isla Bella
Area 32818 - Orlando/Hiawassee/Pine Hills
Zoning R-1
Interior
Interior Features Ceiling Fans(s), Kitchen/Family Room Combo, Living Room/Dining Room Combo, PrimaryBedroom Upstairs, Thermostat, Vaulted Ceiling(s), Walk-In Closet(s)
Heating Electric, Solar
Cooling Central Air
Flooring Carpet, Tile
Furnishings Unfurnished
Fireplace false
Appliance Dishwasher, Dryer, Electric Water Heater, Microwave, Range, Refrigerator
Laundry Electric Dryer Hookup, Laundry Room, Washer Hookup
Exterior
Exterior Feature Lighting, Sidewalk
Parking Features Curb Parking, Driveway, Garage Door Opener, On Street
Garage Spaces 2.0
Community Features Community Mailbox, Street Lights
Utilities Available Electricity Connected, Sewer Connected, Sprinkler Meter, Water Connected
View Y/N No
Water Access No
Roof Type Shingle
Attached Garage true
Exposure South
Garage true
Private Pool No
Building
Lot Description Cul-De-Sac
Story 2
Entry Level Two
Foundation Slab
Lot Size Range 0 to less than 1/4
Sewer Public Sewer
Water Public
Structure Type Block
New Construction false
Construction Status Completed
Schools
Elementary Schools William Frangus Elem
Middle Schools Robinswood Middle
High Schools Ocoee High
Others
Pets Allowed No
Senior Community No
Ownership Fee Simple
Monthly Total Fees $37
Acceptable Financing Cash, Conventional, FHA, VA Loan
Membership Fee Required Required
Listing Terms Cash, Conventional, FHA, VA Loan
Special Listing Condition None

Nearby Locations