




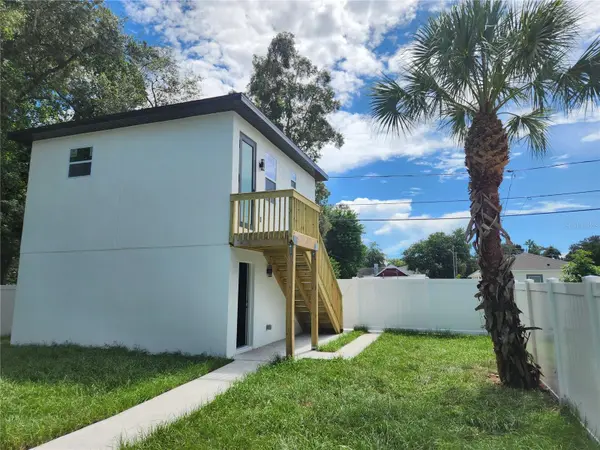



926 11TH AVE S St Petersburg, FL 33705
4 Beds
3 Baths
1,882 SqFt
UPDATED:
Key Details
Property Type Single Family Home
Sub Type Single Family Residence
Listing Status Active
Purchase Type For Sale
Square Footage 1,882 sqft
Price per Sqft $369
Subdivision Greenwood Park
MLS Listing ID TB8547614
Bedrooms 4
Full Baths 3
Construction Status Under Construction
HOA Y/N No
Year Built 2026
Annual Tax Amount $1,285
Lot Size 7,405 Sqft
Acres 0.17
Lot Dimensions 50x143
Property Sub-Type Single Family Residence
Source Stellar MLS
Property Description
Pete Campus and John Hopkins /All Children's Hospital/ Bayfront Hospital & Medical Research facility. Major League Baseball's Rays play their home games only 10 blocks away at Tropicana field as well as the burgeoning Central Avenue corridor, Edge District and the Arts & Warehouse District are equally close by offering dining, shopping, parks, dog bars, coffee shops, and over 15 local breweries. Each unit has separate utilities: water and electric service. Don't miss the chance to make it yours!
Location
State FL
County Pinellas
Community Greenwood Park
Area 33705 - St Pete
Direction S
Rooms
Other Rooms Formal Dining Room Separate, Formal Living Room Separate, Inside Utility, Interior In-Law Suite w/Private Entry
Interior
Interior Features Ceiling Fans(s), Eat-in Kitchen, High Ceilings, Open Floorplan, Primary Bedroom Main Floor, Solid Surface Counters, Solid Wood Cabinets, Split Bedroom, Stone Counters, Thermostat, Tray Ceiling(s), Walk-In Closet(s)
Heating Central, Electric
Cooling Central Air
Flooring Tile
Furnishings Unfurnished
Fireplace false
Appliance Dishwasher, Disposal, Electric Water Heater, Exhaust Fan, Ice Maker, Microwave, Range, Range Hood, Refrigerator
Laundry Common Area, Electric Dryer Hookup, Inside, Laundry Closet, Washer Hookup
Exterior
Exterior Feature Sidewalk
Parking Features Alley Access, Driveway, Garage Door Opener, Garage Faces Rear, Guest, Off Street, Basement
Garage Spaces 2.0
Fence Vinyl
Community Features Street Lights
Utilities Available Electricity Connected, Public, Sewer Connected, Water Connected
View Y/N No
Water Access No
Roof Type Shingle
Porch Front Porch, Rear Porch
Attached Garage false
Exposure North
Garage true
Private Pool No
Building
Lot Description City Limits, Landscaped, Level, Sidewalk, Paved
Entry Level One
Foundation Slab
Lot Size Range 0 to less than 1/4
Builder Name Global Projects Services LLC
Sewer Public Sewer
Water Public
Structure Type Block,Stucco
New Construction true
Construction Status Under Construction
Others
Senior Community No
Ownership Fee Simple
Acceptable Financing Cash, Conventional, FHA, VA Loan
Listing Terms Cash, Conventional, FHA, VA Loan
Special Listing Condition None

Nearby Locations