


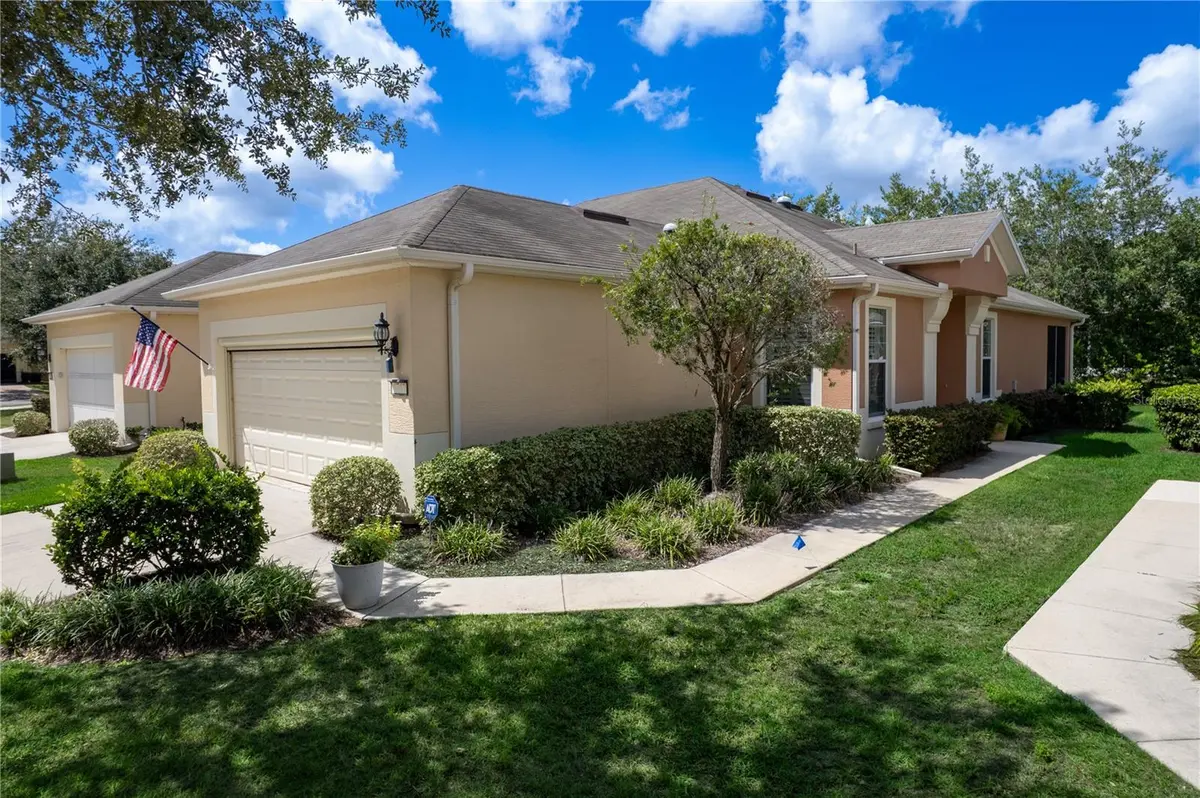



6743 SW 91ST CIR Ocala, FL 34481
2 Beds
2 Baths
1,556 SqFt
UPDATED:
Key Details
Property Type Single Family Home
Sub Type Villa
Listing Status Active
Purchase Type For Sale
Square Footage 1,556 sqft
Price per Sqft $188
Subdivision Stone Creek By Del Webb-Santa Fe
MLS Listing ID OM732198
Bedrooms 2
Full Baths 2
HOA Fees $733/mo
HOA Y/N Yes
Annual Recurring Fee 8796.48
Year Built 2012
Annual Tax Amount $4,121
Lot Size 4,791 Sqft
Acres 0.11
Property Sub-Type Villa
Source Stellar MLS
Property Description
Welcome to this beautifully updated Augustus model in the highly sought-after Del Webb Stone Creek, a premier guard-gated 55+ community known for its resort-style amenities, active lifestyle, and beautiful surroundings. Thoughtfully designed and tastefully enhanced, this home offers a wonderful blend of style, comfort, functionality, and privacy.
Step inside and appreciate the beautiful details throughout, including crown molding in the living room, kitchen, dining area, and primary bedroom. Tile flooring flows throughout the common and wet areas, while engineered wood flooring adds warmth and character to the bedrooms and versatile flex room.
The remodeled kitchen is a standout feature, offering elegant quartz countertops, stainless steel appliances, and uniquely painted cabinetry that gives the space a distinctive and stylish personality. The open-concept kitchen, dining, and living areas create an inviting setting for everyday living and entertaining.
The primary suite provides a comfortable private retreat and features crown molding for an added touch of elegance. The second bedroom offers plenty of space for family or guests. French doors with glass panels open to the versatile flex room, creating a beautiful and functional space for a home office, den, hobby room, reading room, or additional living area.
Step outside to the screened lanai and enjoy peaceful outdoor living surrounded by mature landscaping. The established greenery creates a beautiful natural backdrop and provides exceptional privacy, making the lanai the perfect place to enjoy your morning coffee, relax in the evening, or entertain guests.
The laundry room is both practical and functional, featuring built-in cabinetry and a convenient sink for added workspace and storage.
With its remodeled kitchen, quartz countertops, distinctive cabinetry, beautiful flooring, crown molding, flexible living space, screened lanai, and mature privacy landscaping, this Augustus model is ready to welcome you home. Come experience all this lovely home and the Stone Creek lifestyle have to offer!
Location
State FL
County Marion
Community Stone Creek By Del Webb-Santa Fe
Area 34481 - Ocala
Zoning PUD
Rooms
Other Rooms Den/Library/Office
Interior
Interior Features Ceiling Fans(s), Primary Bedroom Main Floor, Solid Surface Counters, Thermostat, Walk-In Closet(s)
Heating Central, Electric, Heat Pump
Cooling Central Air
Flooring Hardwood, Tile
Furnishings Unfurnished
Fireplace false
Appliance Dishwasher, Electric Water Heater, Microwave, Range
Laundry Electric Dryer Hookup, Inside, Laundry Room, Washer Hookup
Exterior
Exterior Feature Lighting, Rain Gutters, Sidewalk
Parking Features Driveway, Garage Door Opener
Garage Spaces 2.0
Community Features Association Recreation - Owned, Clubhouse, Dog Park, Fitness Center, Gated Community - Guard, Golf Carts OK, Pool, Restaurant, Sidewalks, Tennis Court(s), Street Lights
Utilities Available Electricity Available, Electricity Connected, Sewer Available, Sewer Connected, Underground Utilities, Water Available, Water Connected
Amenities Available Clubhouse, Fitness Center, Gated, Pickleball Court(s), Pool, Recreation Facilities, Sauna, Spa/Hot Tub, Tennis Court(s), Trail(s)
View Y/N No
Water Access No
View Trees/Woods
Roof Type Shingle
Porch Covered, Rear Porch, Screened
Attached Garage true
Exposure East
Garage true
Private Pool No
Building
Story 1
Entry Level One
Foundation Slab
Lot Size Range 0 to less than 1/4
Sewer Private Sewer
Water Private
Structure Type Block,Concrete,Stucco
New Construction false
Others
Pets Allowed Yes
HOA Fee Include Guard - 24 Hour,Common Area Taxes,Pool,Escrow Reserves Fund,Insurance,Internet,Maintenance Structure,Maintenance Grounds,Maintenance,Management,Pest Control,Recreational Facilities,Trash
Senior Community Yes
Ownership Fee Simple
Monthly Total Fees $733
Acceptable Financing Cash, Conventional
Membership Fee Required Required
Listing Terms Cash, Conventional
Special Listing Condition None
Virtual Tour https://www.zillow.com/view-imx/875ee10f-9693-4374-b178-c13a72412955?setAttribution=mls&wl=true&initialViewType=pano&utm_source=dashboard

Nearby Locations