




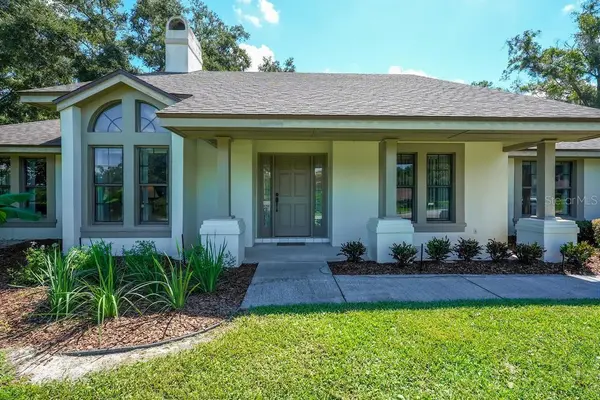


19020 LAKE SWATARA RD Eustis, FL 32726
4 Beds
3 Baths
2,626 SqFt
UPDATED:
Key Details
Property Type Single Family Home
Sub Type Single Family Residence
Listing Status Active
Purchase Type For Sale
Square Footage 2,626 sqft
Price per Sqft $232
Subdivision Lake Swatara Reserve
MLS Listing ID G5117693
Bedrooms 4
Full Baths 3
Construction Status Completed
HOA Y/N No
Year Built 1990
Annual Tax Amount $4,410
Lot Size 1.130 Acres
Acres 1.13
Property Sub-Type Single Family Residence
Source Stellar MLS
Property Description
a sense of community. Centrally located and minutes away from shopping, hospitals and local dining, this well maintained pool
home offers a pleasant and inviting space for entertaining as well as relaxing. Surrounded by nature and manicured landscaping,
this 4 bedroom, 3 bathroom home is located at the end of the street near the cul de sac. Inside of 2626 square feet of living space,
there are multiple doors that transition to the screened in pool and lanai while the gas fireplace in the living room takes care of the
few cold winter days experienced in Central Florida. This home features a split plan with a primary bedroom and bath tucked away
from the remaining 3 bedrooms that allows for privacy for guests and/or family members. The 3 car garage has space for storage, a
work/tool area, a full bath, as well as a small dedicated office tucked away. With over an acrea of land, the backyard allows room
for a garden and/or play area. With Orlando, Ocala, Disney and the beaches all within an hour's drive and downtown Eustis and
Mount Dora nearby, this property is definitely one to see!
Location
State FL
County Lake
Community Lake Swatara Reserve
Area 32726 - Eustis
Zoning R-1
Rooms
Other Rooms Attic, Breakfast Room Separate, Den/Library/Office, Formal Dining Room Separate, Inside Utility, Storage Rooms
Interior
Interior Features Built-in Features, Cathedral Ceiling(s), Ceiling Fans(s), Eat-in Kitchen, High Ceilings, Living Room/Dining Room Combo, Primary Bedroom Main Floor, Solid Surface Counters, Split Bedroom, Stone Counters, Thermostat, Vaulted Ceiling(s), Walk-In Closet(s), Window Treatments
Heating Electric
Cooling Central Air
Flooring Carpet, Linoleum
Fireplaces Type Gas, Living Room
Furnishings Unfurnished
Fireplace true
Appliance Dishwasher, Disposal, Microwave, Range, Refrigerator, Tankless Water Heater, Water Softener
Laundry Corridor Access, Inside, Laundry Room, Washer Hookup
Exterior
Exterior Feature Lighting, Private Yard, Rain Gutters, Sidewalk
Parking Features Bath In Garage, Driveway, Garage Door Opener, Garage Faces Side, Ground Level, Guest, Off Street, Garage
Garage Spaces 3.0
Pool Gunite, In Ground, Lighting, Outside Bath Access, Screen Enclosure, Tile
Community Features Street Lights
Utilities Available BB/HS Internet Available, Cable Available, Electricity Available, Electricity Connected, Phone Available, Propane, Water Available
View Y/N No
Water Access No
Roof Type Shingle
Attached Garage true
Exposure West
Garage true
Private Pool Yes
Building
Entry Level One
Foundation Slab
Lot Size Range 1 to less than 2
Sewer Septic Tank
Water Well
Structure Type Block,Stucco
New Construction false
Construction Status Completed
Others
Pets Allowed Yes
Senior Community No
Ownership Fee Simple
Acceptable Financing Cash, Conventional, VA Loan
Listing Terms Cash, Conventional, VA Loan
Special Listing Condition None

Nearby Locations