




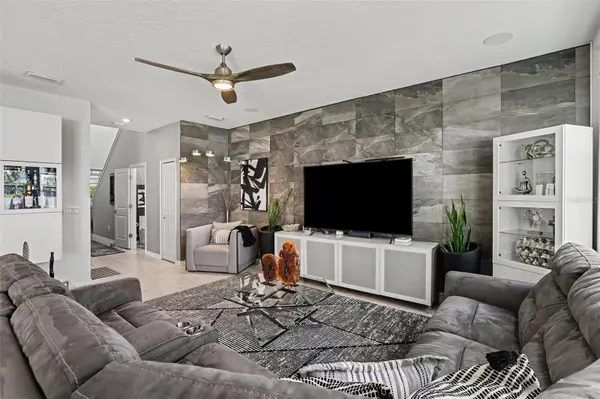



11861 BRIGHTON KNOLL LOOP Riverview, FL 33579
3 Beds
3 Baths
1,970 SqFt
UPDATED:
Key Details
Property Type Single Family Home
Sub Type Single Family Residence
Listing Status Active
Purchase Type For Sale
Square Footage 1,970 sqft
Price per Sqft $185
Subdivision South Fork S & Tr T
MLS Listing ID TB8548608
Bedrooms 3
Full Baths 2
Half Baths 1
HOA Fees $150/ann
HOA Y/N Yes
Annual Recurring Fee 150.0
Year Built 2019
Annual Tax Amount $2,997
Lot Size 5,662 Sqft
Acres 0.13
Property Sub-Type Single Family Residence
Source Stellar MLS
Property Description
electricity costs. Own them right and clear with a transferable warranty! Assumable VA Loan at 2.375%!
Tankless Water Heater from 2022, upgraded builder's appliances in 2021, and newer dishwasher from 2024.
Brand New washer And Dryer (August 2026). Roof and A/C from 2019. Access to the community pool,
multiple playgrounds, and dog parks! Welcome home! This beautiful and spacious property features 3
bedrooms, 2.5 bathrooms, and a bright, open-concept living and dining area that offers plenty of room
for everyday living and entertaining. The first floor features tile flooring throughout, making the
space both attractive and easy to maintain. Step outside to enjoy the spacious backyard, complete with
a paved patio area and shaded pergola— a great setting for outdoor dining, relaxing, entertaining, or
enjoying Florida's beautiful weather, and no rear neighbors! Inside, multiple upgrades include zebra
custom shades, multiple accent walls, a granite countertop kitchen with modern backsplash and extra
modern see-through cabinets, newer appliances, laundry room with cabinetry, backyard shed, whole house
filtration system And water softener, irrigation system, termite system for pest control, and gutters.
Sold by its original owners, make this your home today!
Location
State FL
County Hillsborough
Community South Fork S & Tr T
Area 33579 - Riverview
Zoning R
Rooms
Other Rooms Loft
Interior
Interior Features Built-in Features, Eat-in Kitchen, High Ceilings, PrimaryBedroom Upstairs, Stone Counters, Thermostat, Walk-In Closet(s)
Heating Central, Electric, Solar
Cooling Central Air
Flooring Carpet, Tile
Furnishings Turnkey
Fireplace false
Appliance Dishwasher, Disposal, Dryer, Electric Water Heater, Microwave, Range, Range Hood, Refrigerator, Tankless Water Heater, Touchless Faucet, Washer, Water Softener, Whole House R.O. System
Laundry Laundry Room
Exterior
Exterior Feature Garden, Hurricane Shutters, Rain Gutters, Sprinkler Metered
Parking Features Oversized
Garage Spaces 2.0
Fence Vinyl
Utilities Available Cable Available, Cable Connected, Electricity Available, Electricity Connected, Phone Available, Public, Sewer Available, Water Available, Water Connected
View Y/N No
Water Access No
Roof Type Shingle
Porch Covered
Attached Garage true
Exposure North
Garage true
Private Pool No
Building
Story 2
Entry Level Two
Foundation Slab
Lot Size Range 0 to less than 1/4
Builder Name Meritage Homes
Sewer Public Sewer
Water Public
Structure Type Block,Stucco
New Construction false
Others
Pets Allowed Breed Restrictions, Yes
Senior Community No
Ownership Fee Simple
Monthly Total Fees $12
Acceptable Financing Assumable, Cash, Conventional, FHA, VA Loan
Membership Fee Required Required
Listing Terms Assumable, Cash, Conventional, FHA, VA Loan
Special Listing Condition None

Nearby Locations