







617 BROADOAK DR Dundee, FL 33838
4 Beds
3 Baths
2,665 SqFt
UPDATED:
Key Details
Property Type Single Family Home
Sub Type Single Family Residence
Listing Status Active
Purchase Type For Sale
Square Footage 2,665 sqft
Price per Sqft $133
Subdivision Woodland Ranch Estates Phase One
MLS Listing ID O6442025
Bedrooms 4
Full Baths 3
Construction Status Under Construction
HOA Fees $780/ann
HOA Y/N Yes
Annual Recurring Fee 780.0
Year Built 2026
Lot Size 6,534 Sqft
Acres 0.15
Property Sub-Type Single Family Residence
Source Stellar MLS
Property Description
The luxurious Primary Suite is privately positioned on the main level and features a generous walk-in closet, dedicated linen closet, and a Deluxe Primary Bath designed with upgraded finishes. A convenient downstairs Laundry Room and under-stairs storage add practical function to the main level. Upstairs, a spacious Loft creates an additional flexible living area or game room. Three secondary bedrooms complete the upper level, including two bedrooms with their own walk-in closets, along with a full bathroom featuring a tub/shower combination and two additional linen closets. A 2-car garage completes the thoughtfully designed floor plan.
Additional features include double-pane windows, architectural shingles, professional landscaping with front irrigation, and a built-in Smart Home Package featuring a Ring Video Doorbell, Smart Thermostat, Keyless Entry Smart Door Lock, and Deako Switches. A full builder warranty adds lasting peace of mind.
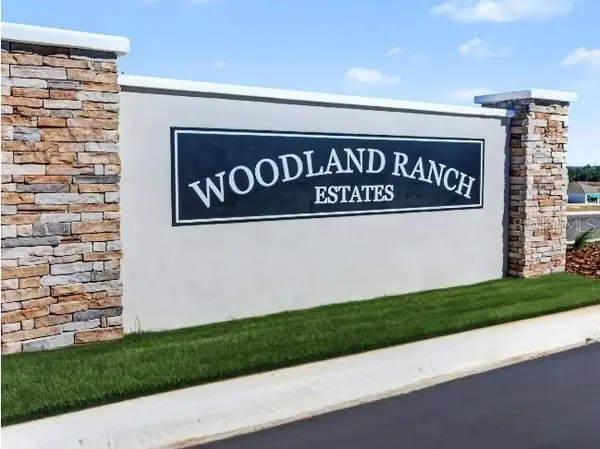
Located in Woodland Ranch Estates, this home is surrounded by resort-style amenities including a swimming pool, Play-Lawn for recreation, sidewalks, and pet-friendly spaces. East Central Park is 1.8 miles away, while US 27 is just 5 minutes from the community in Dundee. Experience the spacious design, upgraded finishes, smart features, and outdoor living of The Hillcrest. Schedule your private tour today. We can't wait to welcome you home!
Location
State FL
County Polk
Community Woodland Ranch Estates Phase One
Area 33838 - Dundee
Zoning RES
Rooms
Other Rooms Great Room, Loft
Interior
Interior Features Eat-in Kitchen, Open Floorplan, Primary Bedroom Main Floor, Smart Home, Stone Counters, Thermostat, Walk-In Closet(s)
Heating Central, Electric
Cooling Central Air
Flooring Carpet, Ceramic Tile
Furnishings Unfurnished
Fireplace false
Appliance Dishwasher, Disposal, Electric Water Heater, Microwave, Range
Laundry Electric Dryer Hookup, Laundry Room, Washer Hookup
Exterior
Parking Features Driveway
Garage Spaces 2.0
Community Features Playground, Pool, Sidewalks
Utilities Available Cable Available
Amenities Available Playground, Pool
View Y/N No
Water Access No
Roof Type Shingle
Porch Covered, Front Porch, Patio
Attached Garage true
Exposure South
Garage true
Private Pool No
Building
Lot Description Landscaped
Entry Level Two
Foundation Slab
Lot Size Range 0 to less than 1/4
Builder Name Maronda Homes
Sewer Public Sewer
Water Public
Architectural Style Traditional
Structure Type Block,Cement Siding,Stucco,Frame
New Construction true
Construction Status Under Construction
Schools
Elementary Schools Sandhill Elem
Middle Schools Lake Marion Creek Middle
High Schools Haines City Senior High
Others
Pets Allowed Yes
Senior Community No
Ownership Fee Simple
Monthly Total Fees $65
Acceptable Financing Cash, Conventional, FHA, USDA Loan, VA Loan
Membership Fee Required Required
Listing Terms Cash, Conventional, FHA, USDA Loan, VA Loan
Special Listing Condition None

Nearby Locations