


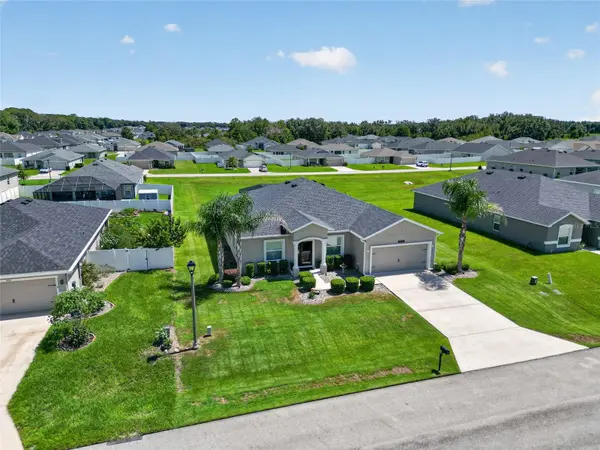

8973 SE 43RD AVE, Ocala, FL 34480
See all 35 photos
8973 SE 43RD AVE, Ocala, FL 34480
REQUEST A TOUR If you would like to see this home without being there in person, select the "Virtual Tour" option and your agent will contact you to discuss available opportunities.
In-PersonVirtual Tour
$ 395,000
Est. payment /mo
Save
New

8973 SE 43RD AVE Ocala, FL 34480

4 Beds

3 Baths

2,051 SqFt


UPDATED:

Key Details

Property Type Single Family Home

Sub Type Single Family Residence

Listing Status Active

Purchase Type For Sale

Square Footage 2,051 sqft

Price per Sqft $192

Subdivision Summercrest

MLS Listing ID OM732327

Bedrooms 4

Full Baths 3

Construction Status Completed

HOA Fees $50/mo

HOA Y/N Yes

Annual Recurring Fee 600.0

Year Built 2021

Annual Tax Amount $4,089

Lot Size 10,454 Sqft

Acres 0.24

Lot Dimensions 80x130

Property Sub-Type Single Family Residence

Source Stellar MLS

Property Description

Welcome to this charming 4 bedroom and 3 full bath Pool Home in Summercrest! This Shenandoah II model built by Highland Homes in 2021 with a bonus 4' extended garage. Located in the gated, built-out community of Summercrest in South East Ocala. This 2,051 sq ft home sits on a premium .24 acre lot with no front or rear neighbors and a mature privacy hedge behind the pool. The triple-split floor plan keeps living spaces open and bedrooms private. LVP runs through the living areas, with carpet in the bedrooms and tile in the wet spaces. The large dining area includes extra-storage with custom cabinets and a coffee bar; the kitchen offers a pantry, upgraded lighting, and added recessed lights. Hunter fans throughout. Custom blinds on both sliders, a tinted screened storm door, and gutters already in place. The primary suite features a tray ceiling, slider to the pool, walk-in closet, double vanity, and walk-in shower with bench. The 4th bedroom with full bath has exterior access to the pool and works beautifully as an in-law or guest suite. The custom pool area is the showpiece and an entertainer's dream. Built by Yandle's Splash Time, the pool features sun shelf, waterfall, water bubblers/fountains, a bench in the deep end, large deck, enclosed screen, and covered patio—built for Florida living. Summercrest offers quiet streets, gated entry, and a finished neighborhood. Low annual HOA. This is the lot and the backyard buyers dream of. Great South East Ocala location, easy commute to Belleview and The Villages and close to all amenities. Start enjoying every day to the fullest in your very own resort styled home!

Location

State FL

County Marion

Community Summercrest

Area 34480 - Ocala

Zoning PUD

Rooms

Other Rooms Family Room, Formal Dining Room Separate, Formal Living Room Separate, Inside Utility

Interior

Interior Features Built-in Features, Ceiling Fans(s), Eat-in Kitchen, Kitchen/Family Room Combo, Open Floorplan, Solid Wood Cabinets, Split Bedroom, Tray Ceiling(s), Walk-In Closet(s), Window Treatments

Heating Central, Electric

Cooling Central Air

Flooring Carpet, Ceramic Tile, Luxury Vinyl

Furnishings Unfurnished

Fireplace false

Appliance Dishwasher, Disposal, Electric Water Heater, Microwave, Range, Refrigerator

Laundry Electric Dryer Hookup, Inside, Laundry Room, Washer Hookup

Exterior

Exterior Feature Lighting, Rain Gutters

Garage Spaces 2.0

Pool Gunite, In Ground, Lighting, Screen Enclosure

Community Features Deed Restrictions, Gated Community - No Guard

Utilities Available Public

Amenities Available Gated, Maintenance

View Y/N No

Water Access No

Roof Type Shingle

Porch Covered, Deck, Patio, Screened

Attached Garage true

Exposure West

Garage true

Private Pool Yes

Building

Lot Description Paved

Story 1

Entry Level One

Foundation Slab

Lot Size Range 0 to less than 1/4

Sewer Public Sewer

Water Public

Architectural Style Florida

Structure Type Block,Stucco

New Construction false

Construction Status Completed

Schools

Elementary Schools Legacy Elementary School

Middle Schools Belleview Middle School

High Schools Belleview High School

Others

Pets Allowed Yes

HOA Fee Include Maintenance Grounds,Private Road

Senior Community No

Ownership Fee Simple

Monthly Total Fees $50

Acceptable Financing Cash, Conventional, FHA, VA Loan

Membership Fee Required Required

Listing Terms Cash, Conventional, FHA, VA Loan

Special Listing Condition None


Stellar MLS
Listed by Scott Coldwell COLDWELL REALTY SOLD GUARANTEE

Nearby Locations

Daniela Galvao

Daniela Galvao

Agent, Team Founder & Leader License ID: SL3220154

+1(407) 301-5465

GET MORE INFORMATION

Name
Phone*
Message

Go tour this home

8973 SE 43RD AVE