



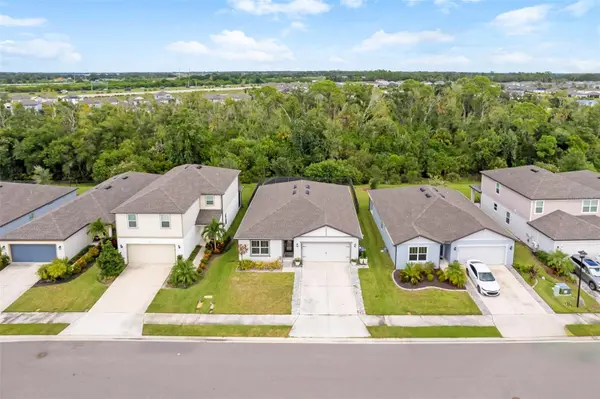

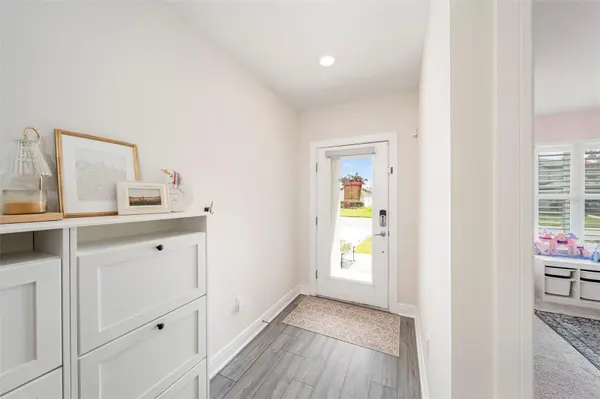
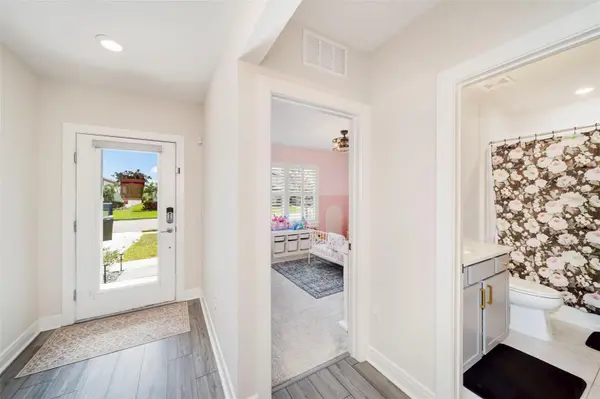

8522 ABALONE LOOP Parrish, FL 34219
4 Beds
2 Baths
1,844 SqFt
UPDATED:
Key Details
Property Type Single Family Home
Sub Type Single Family Residence
Listing Status Active
Purchase Type For Sale
Square Footage 1,844 sqft
Price per Sqft $211
Subdivision Isles At Bayview Ph I Subph A & B
MLS Listing ID A4706056
Bedrooms 4
Full Baths 2
Construction Status Completed
HOA Fees $172/ann
HOA Y/N Yes
Annual Recurring Fee 172.0
Year Built 2021
Annual Tax Amount $7,381
Lot Size 6,534 Sqft
Acres 0.15
Property Sub-Type Single Family Residence
Source Stellar MLS
Property Description
Inside, the open-concept design creates an inviting flow between the kitchen, dining, and living areas, making everyday living and entertaining effortless. The split-bedroom floor plan provides excellent privacy, with two guest bedrooms and a full bathroom toward the front, a versatile fourth bedroom that can also serve as an office, and a private owner's suite at the rear of the home overlooking the preserve. The spacious owner's suite features a walk-in closet and a comfortable bath with dual vanities.
The kitchen has been thoughtfully upgraded with quartz countertops, contemporary gray cabinetry accented by black hardware, a stainless-steel single-bowl undermount sink, and a stainless-steel appliance package. A large walk-in pantry with shelving provides excellent organization.
Additional interior features include luxury vinyl plank flooring, plantation shutters, upgraded fixtures, and finishes that create a clean and comfortable modern aesthetic.
Step outside to enjoy the extended screened lanai, with a covered area featuring Runnen decking—perfect for morning coffee, casual dining, or relaxing at the end of the day. Double sliding doors connect the main living area to the lanai, while the iron-fenced backyard offers privacy without taking away from the peaceful preserve view.
Additional upgrades include an epoxy-finished garage with mini-split A/C, expanded driveway, xeriscape landscaping, whole-home gutters, and hurricane shutters.
Residents of Isles at BayView enjoy resort-style amenities, including a luxurious zero-entry pool, scenic trails, playground, and clubhouse with entertainment and gaming areas, all for a minimal $172 annual HOA fee.
Conveniently located near I-75, this home provides easy access to Tampa, Sarasota, and St. Petersburg, while Parrish continues to experience exciting growth in shopping, dining, entertainment, and healthcare. Come see what makes this home such a welcoming place to live!
Location
State FL
County Manatee
Community Isles At Bayview Ph I Subph A & B
Area 34219 - Parrish
Zoning PD-R
Rooms
Other Rooms Inside Utility
Interior
Interior Features Ceiling Fans(s), Eat-in Kitchen, Kitchen/Family Room Combo, Open Floorplan, Primary Bedroom Main Floor, Split Bedroom, Stone Counters, Thermostat, Walk-In Closet(s), Window Treatments
Heating Central, Electric, Exhaust Fan
Cooling Central Air, Mini-Split Unit(s)
Flooring Carpet, Luxury Vinyl, Tile
Furnishings Unfurnished
Fireplace false
Appliance Dishwasher, Disposal, Dryer, Electric Water Heater, Exhaust Fan, Freezer, Ice Maker, Microwave, Range, Range Hood, Refrigerator, Washer
Laundry Electric Dryer Hookup, Inside, Laundry Room, Washer Hookup
Exterior
Exterior Feature Hurricane Shutters, Lighting, Rain Gutters, Sidewalk, Sprinkler Metered
Parking Features Driveway, Garage Door Opener
Garage Spaces 2.0
Fence Fenced
Community Features Community Mailbox, Dog Park, Fitness Center, Golf Carts OK, Irrigation-Reclaimed Water, No Truck/RV/Motorcycle Parking, Playground, Pool, Sidewalks, Street Lights
Utilities Available BB/HS Internet Available, Cable Available, Cable Connected, Electricity Available, Electricity Connected, Public, Sewer Available, Sewer Connected, Underground Utilities, Water Available, Water Connected
Amenities Available Clubhouse, Fence Restrictions, Fitness Center, Lobby Key Required, Maintenance, Playground, Pool, Recreation Facilities, Vehicle Restrictions
View Y/N No
Water Access No
View Trees/Woods
Roof Type Shingle
Porch Covered, Other, Rear Porch, Screened
Attached Garage true
Exposure Southwest
Garage true
Private Pool No
Building
Lot Description Landscaped, Sidewalk, Paved
Story 1
Entry Level One
Foundation Slab
Lot Size Range 0 to less than 1/4
Builder Name Centex
Sewer Public Sewer
Water Public
Architectural Style Traditional
Structure Type Block,Concrete,Stucco
New Construction false
Construction Status Completed
Schools
Elementary Schools Barbara A. Harvey Elementary
Middle Schools Buffalo Creek Middle
High Schools Parrish Community High
Others
Pets Allowed Number Limit, Yes
HOA Fee Include Common Area Taxes,Escrow Reserves Fund,Insurance,Management,Pool
Senior Community No
Pet Size Extra Large (101+ Lbs.)
Ownership Fee Simple
Monthly Total Fees $14
Acceptable Financing Cash, Conventional, FHA, VA Loan
Membership Fee Required Required
Listing Terms Cash, Conventional, FHA, VA Loan
Num of Pet 3
Special Listing Condition None
Virtual Tour https://www.propertypanorama.com/instaview/stellar/A4706056

Nearby Locations