




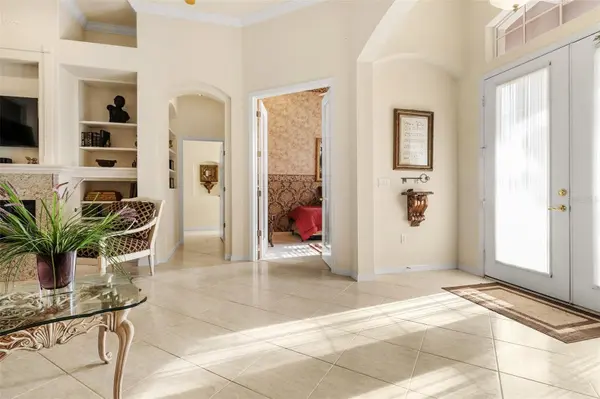

9453 SAVANNAH CT Weeki Wachee, FL 34613
3 Beds
2 Baths
2,450 SqFt
UPDATED:
Key Details
Property Type Single Family Home
Sub Type Single Family Residence
Listing Status Active
Purchase Type For Sale
Square Footage 2,450 sqft
Price per Sqft $183
Subdivision Glen Lakes Ph 1
MLS Listing ID TB8548437
Bedrooms 3
Full Baths 2
HOA Fees $621/qua
HOA Y/N Yes
Annual Recurring Fee 2484.0
Year Built 2000
Annual Tax Amount $5,833
Lot Size 0.390 Acres
Acres 0.39
Property Sub-Type Single Family Residence
Source Stellar MLS
Property Description
Major updates include a NEW A/C in 2024 and roof in 2022. Located within the gated GlenLakes Golf & Country Club community, residents can enjoy championship golf, clubhouse dining, fitness, swimming, pickleball, tennis, and an active social scene. Shopping and everyday conveniences are just outside the community, with Weeki Wachee Springs, the Weeki Wachee River, and Florida's Nature Coast nearby.
Prior sinkhole stabilization completed; documentation available. Property is insurable. Come experience the golf course views, private pool, and GlenLakes lifestyle for yourself!
Location
State FL
County Hernando
Community Glen Lakes Ph 1
Area 34613 - Brooksville/Spring Hill/Weeki Wachee
Zoning PDP
Rooms
Other Rooms Den/Library/Office
Interior
Interior Features Built-in Features, Cathedral Ceiling(s), Ceiling Fans(s), Central Vaccum, High Ceilings, Split Bedroom, Window Treatments
Heating Central
Cooling Central Air
Flooring Carpet, Ceramic Tile, Laminate
Fireplaces Type Electric
Furnishings Negotiable
Fireplace true
Appliance Dishwasher, Dryer, Microwave, Range, Refrigerator, Washer
Laundry Laundry Room
Exterior
Exterior Feature Outdoor Grill
Garage Spaces 2.0
Pool In Ground, Screen Enclosure
Community Features Gated Community - Guard, Golf Carts OK, Golf, Pool, Tennis Court(s)
Utilities Available Cable Connected, Electricity Connected, Public
Amenities Available Clubhouse, Fitness Center, Golf Course, Pool, Tennis Court(s)
View Y/N No
Water Access No
View Golf Course, Pool
Roof Type Shingle
Porch Enclosed, Patio, Screened
Attached Garage true
Exposure Southeast
Garage true
Private Pool Yes
Building
Lot Description Cul-De-Sac, On Golf Course
Story 1
Entry Level One
Foundation Slab
Lot Size Range 1/4 to less than 1/2
Builder Name Addison Custom Homes
Sewer Public Sewer
Water Public
Structure Type Block,Stucco
New Construction false
Others
Pets Allowed Yes
Senior Community No
Ownership Fee Simple
Monthly Total Fees $207
Acceptable Financing Cash, Conventional, FHA, VA Loan
Membership Fee Required Required
Listing Terms Cash, Conventional, FHA, VA Loan
Special Listing Condition None
Virtual Tour https://www.propertypanorama.com/instaview/stellar/TB8548437

Nearby Locations