




1401 PINYON PINE DR Sarasota, FL 34240
3 Beds
3 Baths
2,380 SqFt
UPDATED:
Key Details
Property Type Single Family Home
Sub Type Single Family Residence
Listing Status Active
Purchase Type For Sale
Square Footage 2,380 sqft
Price per Sqft $293
Subdivision Villages At Pinetree Spruce Pine Enclave
MLS Listing ID A4701701
Bedrooms 3
Full Baths 2
Half Baths 1
HOA Fees $240/qua
HOA Y/N Yes
Annual Recurring Fee 960.0
Year Built 2004
Annual Tax Amount $3,195
Lot Size 10,890 Sqft
Acres 0.25
Property Sub-Type Single Family Residence
Source Stellar MLS
Property Description
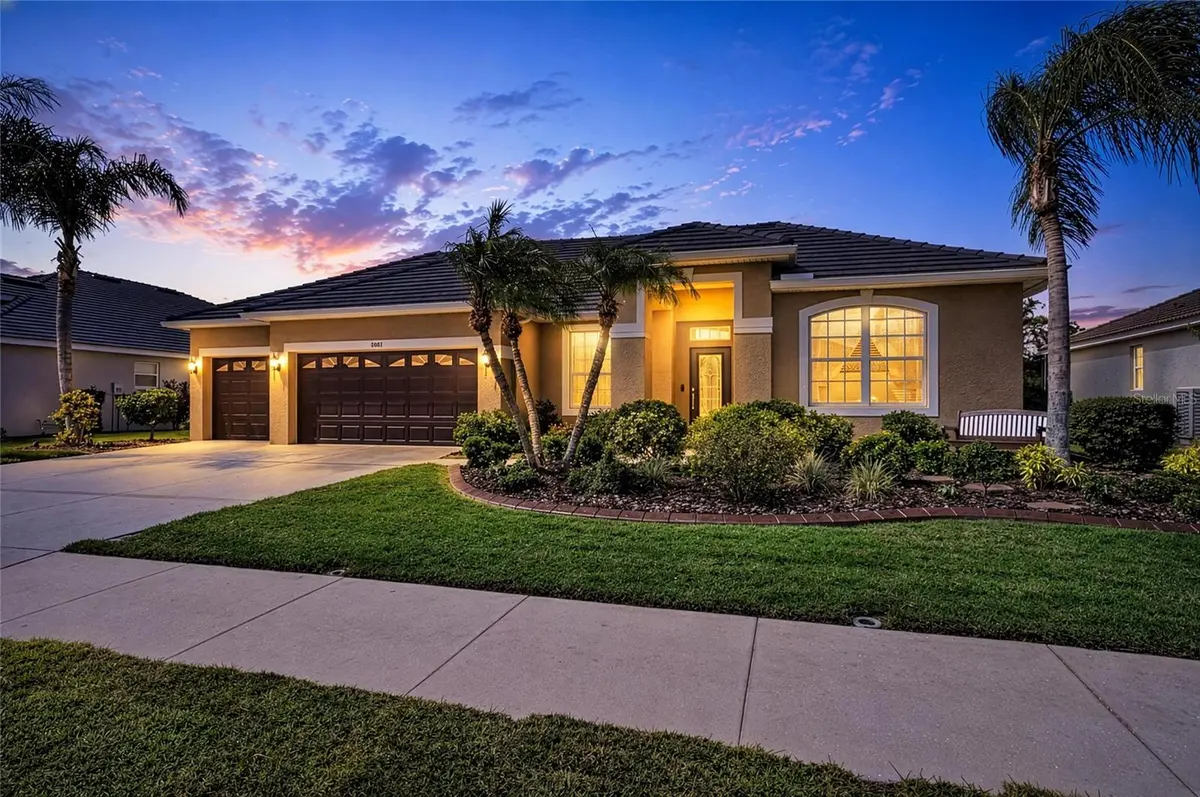
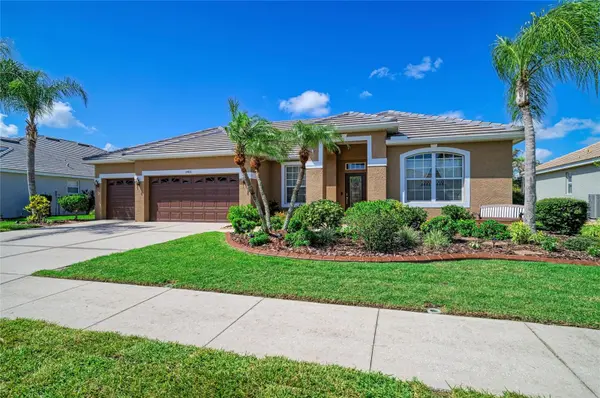
year-round enjoyment. Exterior enhancements include a new tile roof, seamless gutters and decorative concrete curbing around
the entire home. A fully fenced-in backyard is ideal for pet lovers. The three-car garage features a pull-down staircase to storage in
the attic. Beyond the home itself, the Villages of Pinetree offers a peaceful, established setting with sidewalks, streetlights and pedestrian
bridges connecting the neighborhoods. Location is EVERYTHING! Walking distance to Tatum Elementary School. Within two miles there are three County Parks, a variety of restaurants, shopping centers, public golf courses, the Big Cat Habitat and the Celery Fields Recreation Center. Within a few minutes you can be on I-75 with access to four International Airports. Offering exceptional updates, low-maintenance living and one of Sarasota's most convenient locations, 1401 Pinyon Pine Drive is move in ready to welcome you home.
Location
State FL
County Sarasota
Community Villages At Pinetree Spruce Pine Enclave
Area 34240 - Sarasota
Zoning RSF2
Interior
Interior Features Ceiling Fans(s), High Ceilings, Open Floorplan, Primary Bedroom Main Floor
Heating Electric
Cooling Central Air
Flooring Carpet, Tile, Wood
Furnishings Unfurnished
Fireplace false
Appliance Convection Oven, Cooktop, Dishwasher, Dryer, Microwave, Range, Washer
Laundry Inside
Exterior
Exterior Feature Lighting, Rain Gutters, Sidewalk
Garage Spaces 3.0
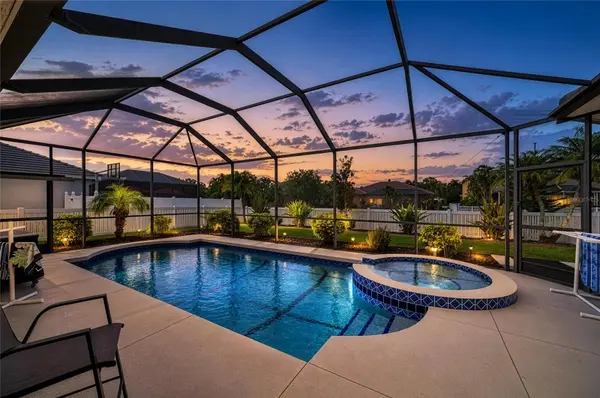
Pool Heated, In Ground
Community Features Deed Restrictions, Sidewalks
Utilities Available Cable Connected, Electricity Connected, Other, Public, Sprinkler Recycled, Water Connected
View Y/N Yes
Water Access No
Roof Type Tile
Attached Garage true
Exposure North
Garage true
Private Pool Yes
Building
Lot Description Paved
Entry Level One
Foundation Block
Lot Size Range 1/4 to less than 1/2
Sewer Public Sewer
Water Public
Structure Type Block,Concrete
New Construction false
Schools
Elementary Schools Tatum Ridge Elementary
Middle Schools Mcintosh Middle
High Schools Sarasota High
Others
Pets Allowed Cats OK, Dogs OK
Senior Community No
Ownership Fee Simple
Monthly Total Fees $80
Acceptable Financing Cash, Conventional, FHA, VA Loan
Membership Fee Required Required
Listing Terms Cash, Conventional, FHA, VA Loan
Special Listing Condition None
Virtual Tour https://www.propertypanorama.com/instaview/stellar/A4701701

Nearby Locations